

8538 Huxbury Drive NE
COMMUNITY:
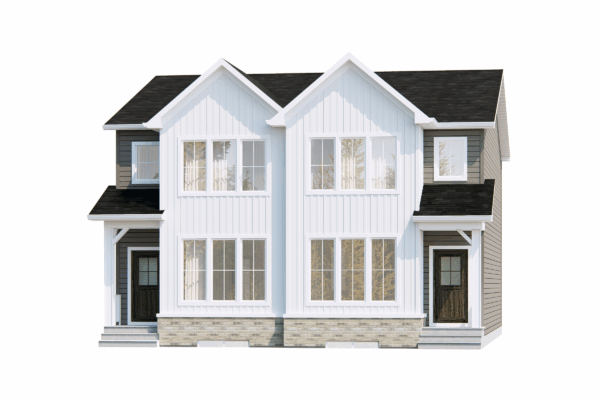
HUXLEY |HOME MODEL: Annex Duplex
$510,800 Includes GST | $573,742 | MORTGAGE CALCULATOR
42k off
Estimated Completion Date: | Immediate
3 Bed
2.5 Bath
1682 sqft
-

Main Floor -

Upper Floor

- Stainless steel appliances including gas range, hood fan, and built-in microwave
- 42” upper cabinets c/w soffit and crown molding to ceiling
- Electric Fireplace
- Main floor Office Space
- Upper floor Flexible Loft and Laundry
- Rear Deck including BBQ Gasline
- True 9′ Basement ceilings with web joists (no dropped ceilings)
- 200 AMP electrical panel
- Quartz countertops
- Gel stained fibre glass front door
- Tile in Ensuite, Main Bath & Laundry
Spec PDF
Goes here.
Brochure
Goes here.
3D Tour
Main Floor
Upper Floor
- Stainless steel appliances including gas range, hood fan, and built-in microwave
- 42” upper cabinets c/w soffit and crown molding to ceiling
- Electric Fireplace
- Main floor Office Space
- Upper floor Flexible Loft and Laundry
- Rear Deck including BBQ Gasline
- True 9′ Basement ceilings with web joists (no dropped ceilings)
- 200 AMP electrical panel
- Quartz countertops
- Gel stained fibre glass front door
- Tile in Ensuite, Main Bath & Laundry
You might also be interested in:

Sign up for
more details
Stay informed and receive updates on available lots, models, and move-in ready homes in this community.