
Legal Suite Ready 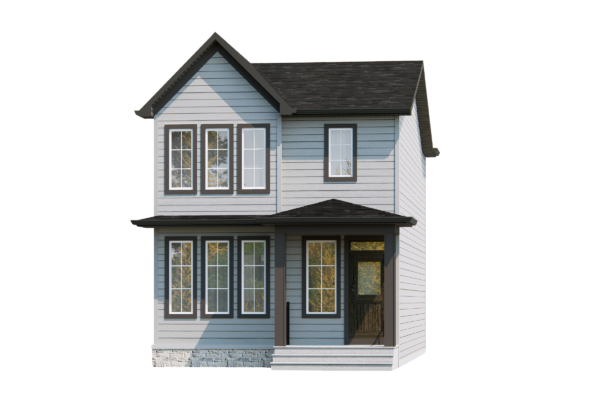
*Photos may not be of exact home.
Legal Suite Ready Basements: Where, Why, And How! Click to learn more!
272 Verbena Common
COMMUNITY:
Vermilion Hill |HOME MODEL: Mira
$699,800 Includes GST | $716,936 | MORTGAGE CALCULATOR
17k off
Estimated Completion Date: | Immediate
4 Bed
3 Bath
1580 sqft
Main Floor: 810 sqft|Upper Floor: 770 sqft

-
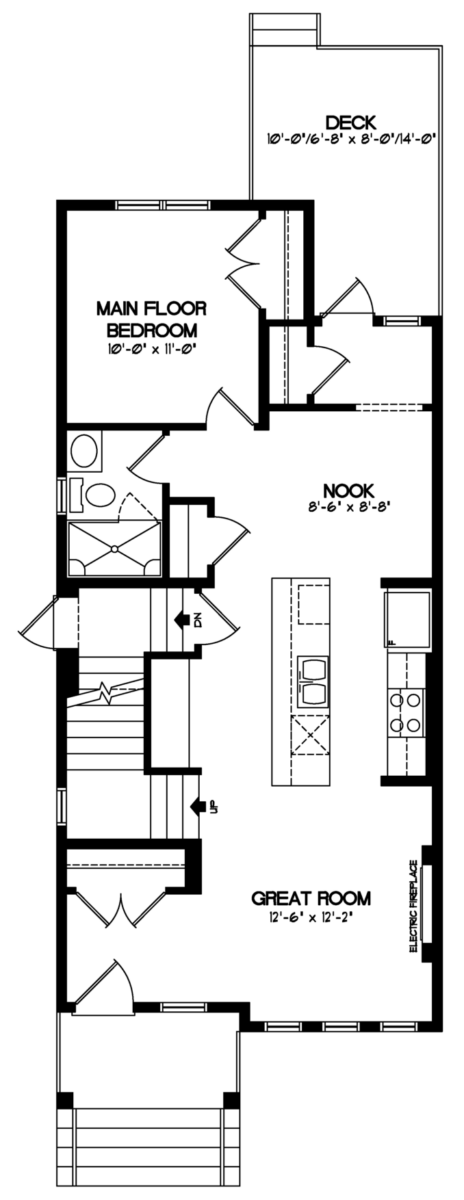
Main Floor -

Upper Floor

- 9′ Basement Ceilings
- Standard Wood Deck including BBQ Gasline
- Upper floor Bonus room & Laundry
- Stainless steel Gas range, Hood fan and Built- in Microwave
- Quartz Counter throughout
- 42″ Upper cabinets, c/w soffit and crown molding to ceiling
- 200 AMP Electrical panel
- 2 Stage Furnace
- Tile in Ensuite, Main bath and Laundry
- Gel Stained fibre Glass front door
Spec PDF
Goes here.
Brochure
Goes here.
3D Tour
Main Floor
Upper Floor
- 9′ Basement Ceilings
- Standard Wood Deck including BBQ Gasline
- Upper floor Bonus room & Laundry
- Stainless steel Gas range, Hood fan and Built- in Microwave
- Quartz Counter throughout
- 42″ Upper cabinets, c/w soffit and crown molding to ceiling
- 200 AMP Electrical panel
- 2 Stage Furnace
- Tile in Ensuite, Main bath and Laundry
- Gel Stained fibre Glass front door
You might also be interested in:


Sign up for
more details
Stay informed and receive updates on available lots, models, and move-in ready homes in this community.