
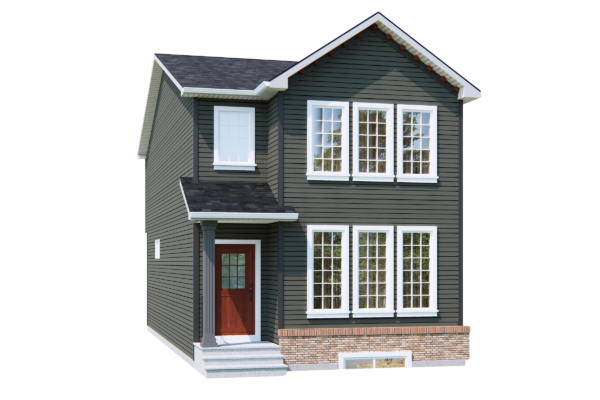
553 Hotchkiss Drive SE
Pending Sale

-

Main Floor -

Upper Floor


- Welcoming Front Entry
- Open- Concept Great room with an Electric Fireplace
- Dedicated Main floor bedroom
- Stainless Steel Gas Range, Hood Fan and Built-in microwave
- Generous Dining Nook
- 9′ basement ceilings
- Side entrance
- Upper Floor Loft and Laundry
- 200 AMP electrical panel
- Cabinets to ceiling
Spec PDF
Goes here.
Brochure
Goes here.
3D Tour
Main Floor
Upper Floor
- Welcoming Front Entry
- Open- Concept Great room with an Electric Fireplace
- Dedicated Main floor bedroom
- Stainless Steel Gas Range, Hood Fan and Built-in microwave
- Generous Dining Nook
- 9′ basement ceilings
- Side entrance
- Upper Floor Loft and Laundry
- 200 AMP electrical panel
- Cabinets to ceiling

Offering a one-of-a-kind lifestyle, with Western Mountain views, open green spaces and more than 30-acres of wetlands surrounded by boardwalks.
With easy access to commuter routes like Deerfoot Trail and Stoney Trail, living in Hotchkiss you will have access to the many amenities available in surrounding communities, including Calgary’s new South Health Campus Hospital, shops and service providers, schools, and recreational facilities.
Hotchkiss is built around the 30-acre wetlands, these wetlands are intended to be a central gathering area for all families to congregate, whether it be family reunions, picnics, any occasion that calls for celebration.
You might also be interested in:


Sign up for
more details
Stay informed and receive updates on available lots, models, and move-in ready homes in this community.